Light, Space, and Flow: Think Holistically When Building New

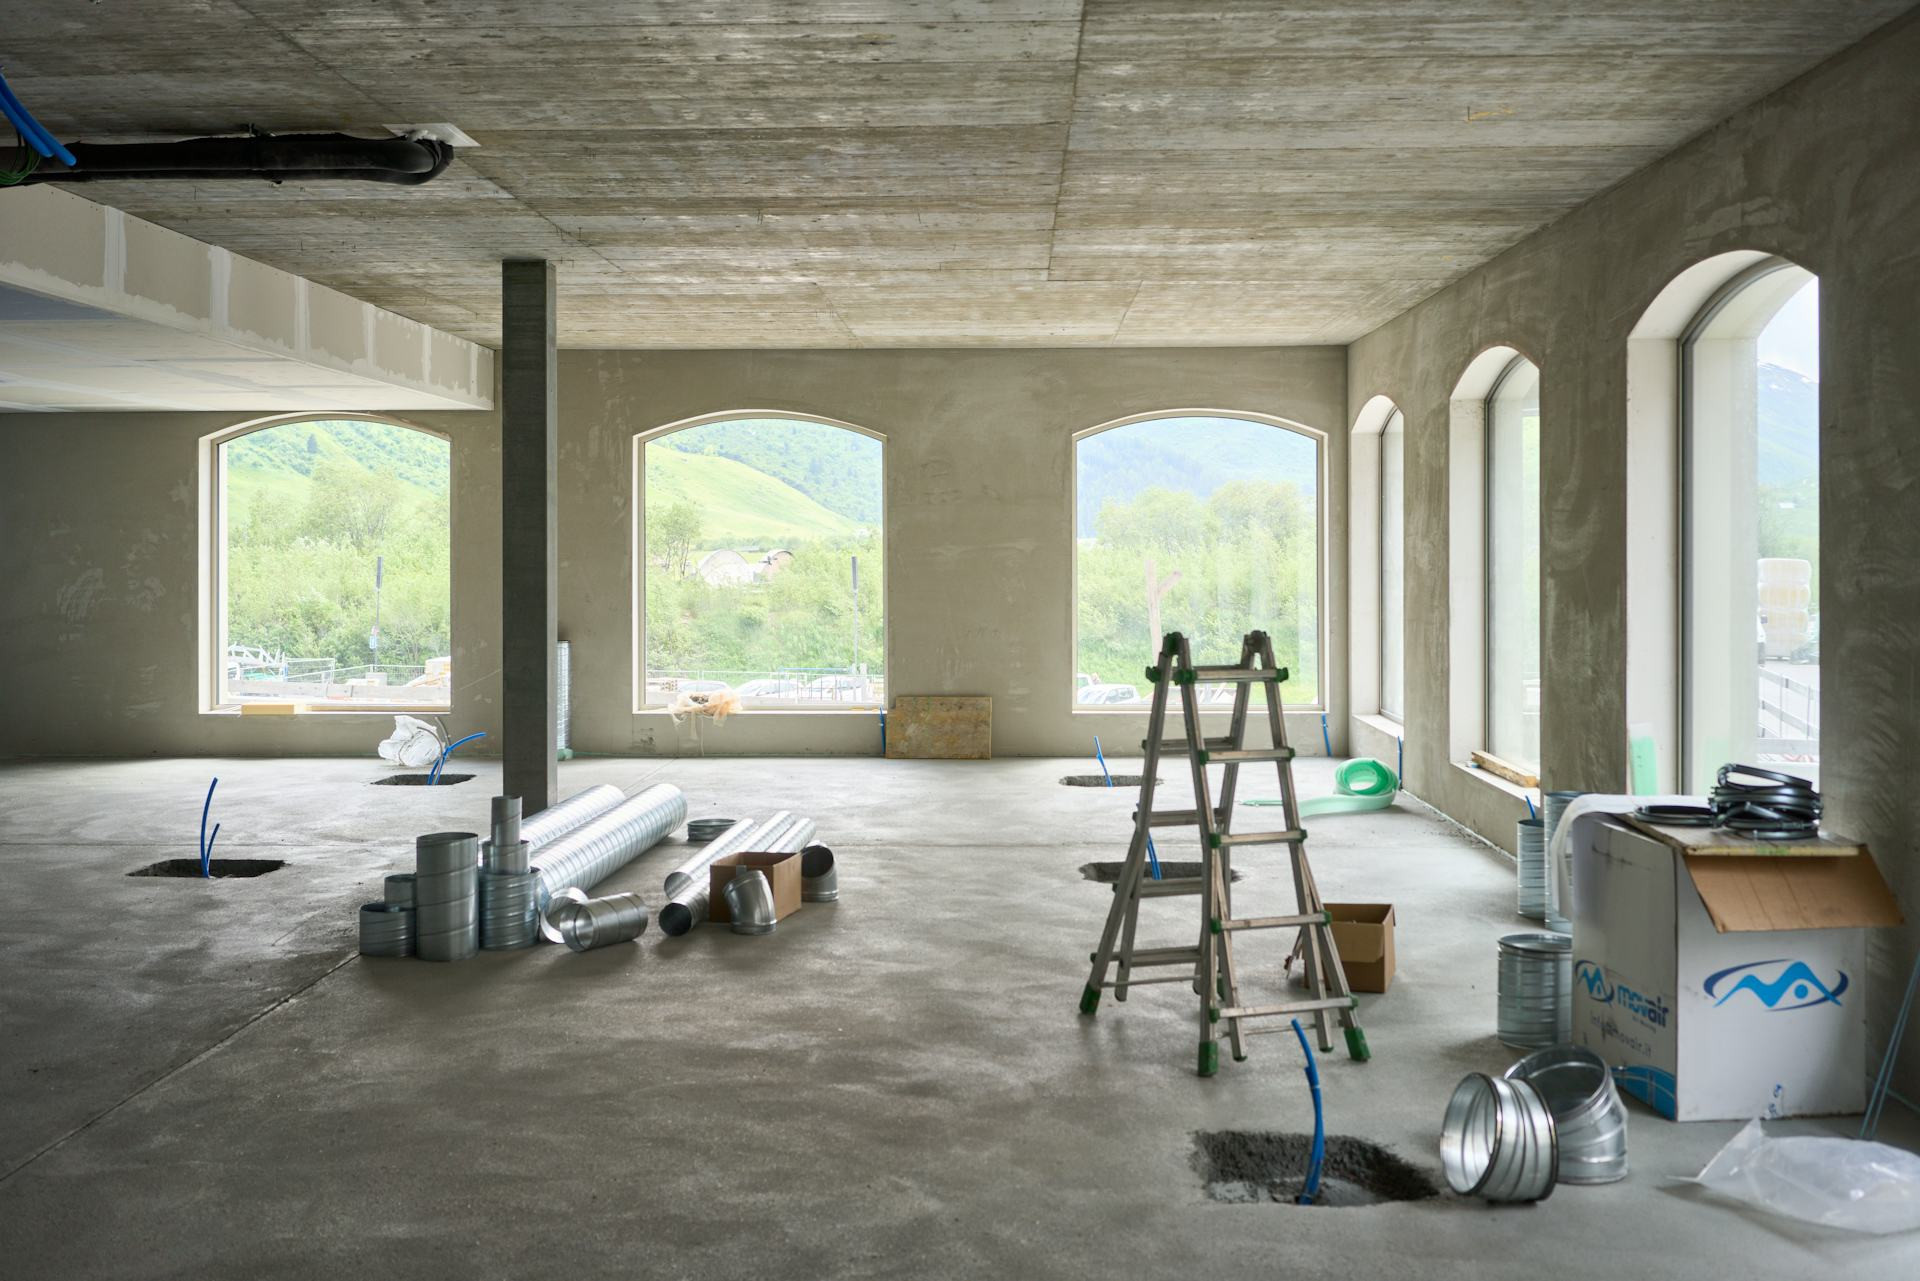
Light, Space, and Flow: Think Holistically When Building New
When you’re planning to build a new home, it’s easy to get caught up in floor plans, finishes, and fixtures. But a truly great home is about more than square footage and style. It’s about how light, space, and movement work together to create a place that feels good to live in. A holistic approach can make the difference between a house that simply functions and one that inspires you every day.
Light as a Source of Well-Being
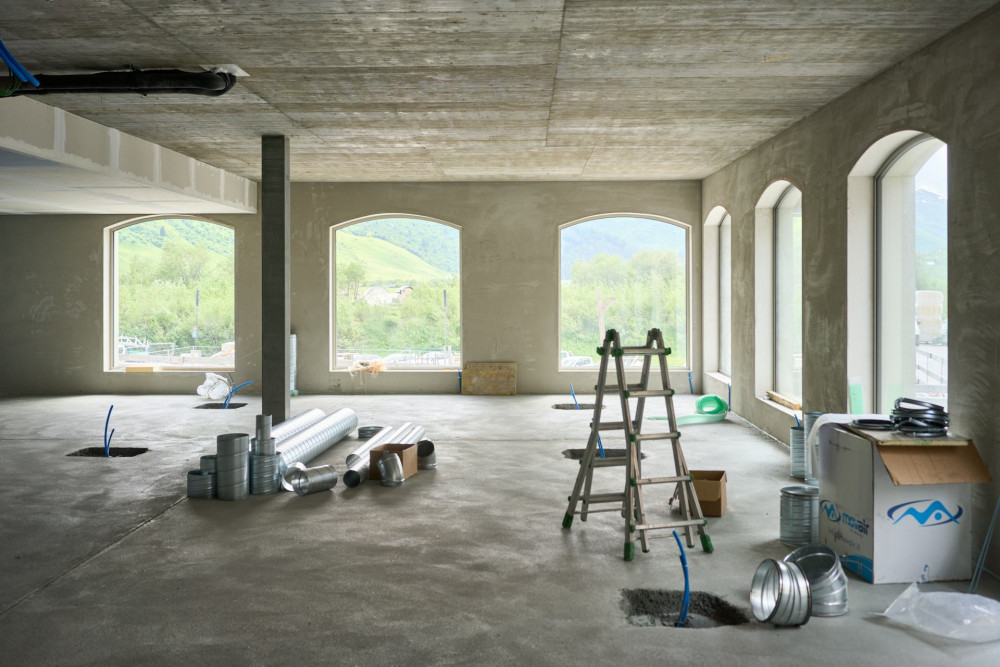
Light shapes how we experience a space. Natural daylight affects our mood, sleep, and energy levels, so it’s worth considering how the sun moves across your property before you even break ground.
- Orient main living areas toward the south and west to capture the most daylight where you spend the most time.
- Avoid dark corners by placing windows strategically, including clerestory or corner windows.
- Balance brightness and comfort—large windows bring in light but can also cause overheating. Use roof overhangs, shades, or landscaping to manage glare and temperature.
Good lighting isn’t just about quantity; it’s about quality. A mix of direct sunlight, reflected light, and soft shadows adds depth and atmosphere to your home.
Læs også:


Spaces That Connect
When designing your layout, think in terms of flow rather than isolated rooms. How do people move through the house? Where do they gather, and where do they retreat?
A sense of flow emerges when spaces support each other and the activities that happen in them. For example:
- Kitchen and living areas can share an open plan but still feel distinct through subtle zoning or changes in ceiling height.
- Entryways should offer a clear sense of direction and connection to the rest of the home.
- Bedrooms and bathrooms belong in quieter zones, away from high-traffic areas.
Also consider how indoor and outdoor spaces interact. A direct connection from the kitchen to a patio or backyard makes it easier to enjoy outdoor living as a natural extension of your home.
Flow and Everyday Function
Flow isn’t just about architecture—it’s about how your home supports daily life. A home with good flow feels intuitive; you don’t have to think about where things are or how to move around.
- Plan storage smartly so it’s easy to keep things organized.
- Create logical connections—for instance, between the mudroom, kitchen, and garage.
- Design for flexibility so your home can adapt to changing needs, whether that’s kids, remote work, or aging in place.
A well-designed flow makes everyday life smoother and more harmonious. It’s about finding balance between openness and privacy, between shared spaces and personal retreats.
Materials That Support the Whole
Material choices influence both the look and the feel of your home. Wood, stone, glass, and textiles all affect how light reflects and how spaces are perceived. Choose materials that complement each other in color, texture, and tone.
Natural materials often bring warmth and calm, while sleek surfaces and cooler tones can create a more contemporary feel. The key is to select materials that reinforce the overall vision—and that work in harmony with light and space.
The Whole Over the Parts
When building new, it’s tempting to focus on standout features—a dramatic staircase, a designer kitchen, or a wall of glass. But it’s the overall composition that determines whether a home feels right. Think about how every element connects: light, space, materials, function, and movement.
A home with a strong sense of cohesion feels effortless. You notice it the moment you walk in—the rooms flow naturally, the light shifts beautifully, and everything has its place. It’s not about luxury; it’s about intention.
A Home That Grows With You
A holistic home isn’t static. It evolves with you, adapting to new needs and new seasons of life. When you design with light, space, and flow in mind from the start, you create a home that not only looks beautiful but also feels right—year after year.
Læs også: